Buffalo Irish Center
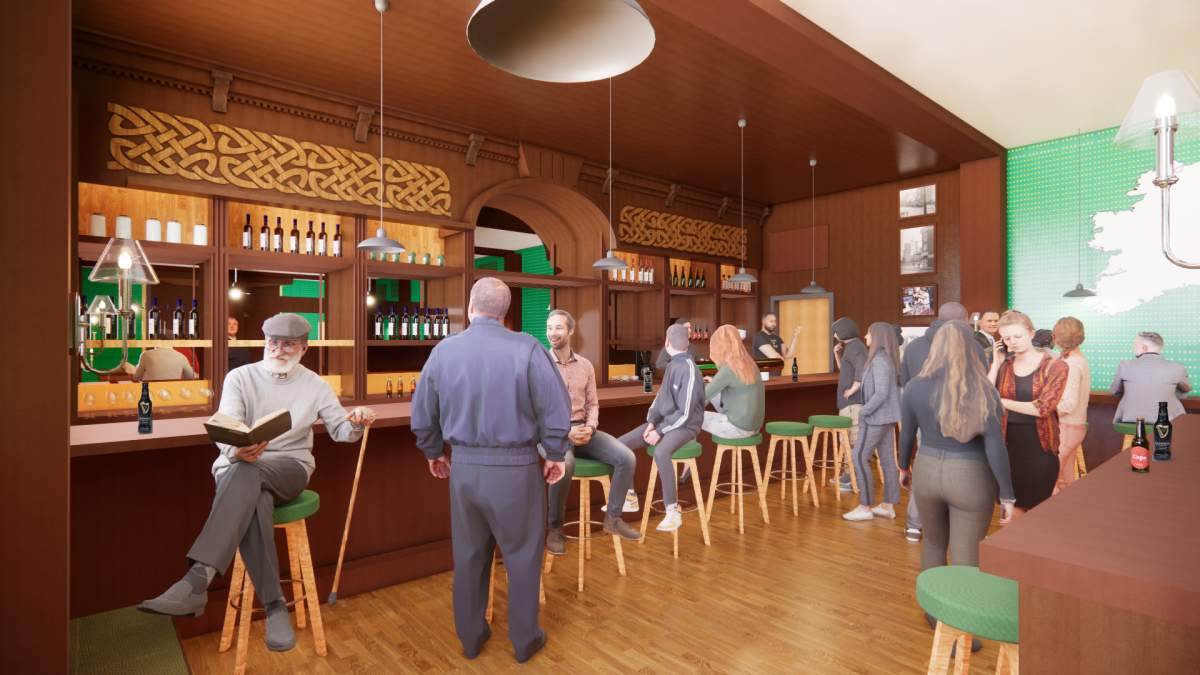
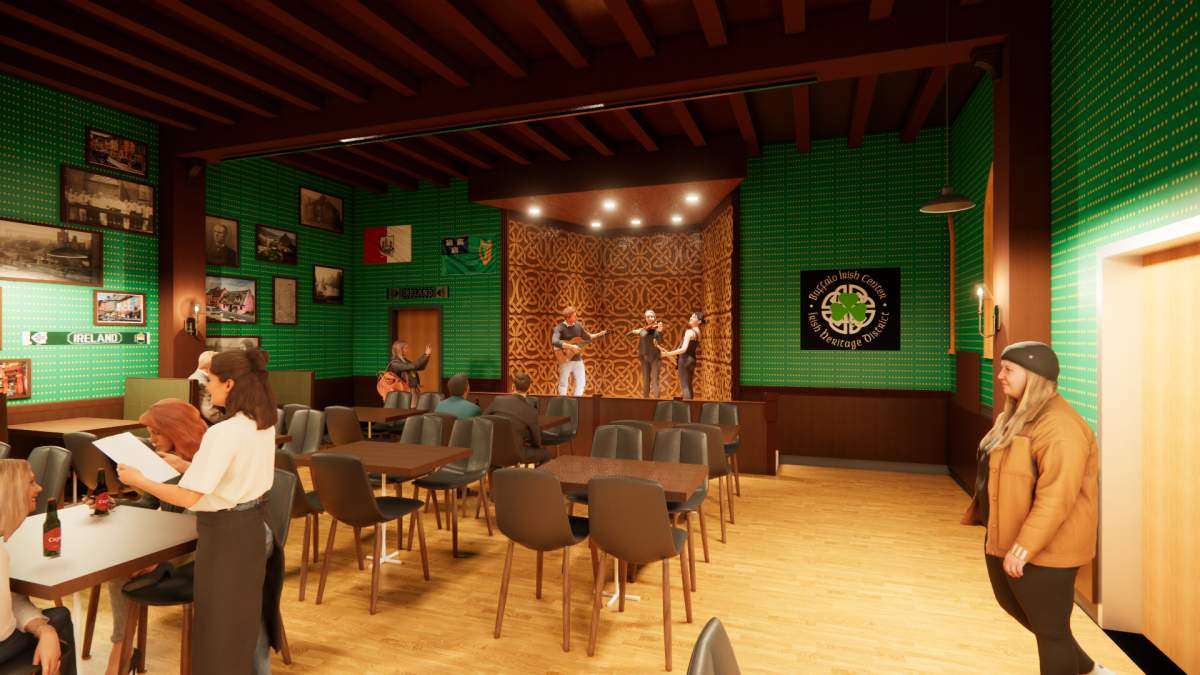
The Buffalo Irish Center engaged CJS Architects to assess existing conditions and develop a comprehensive renovation plan. Moving away from a multi-phase approach, the project has transitioned into a single, complete building overhaul to streamline enhancements across food and bar service, accessibility, and entertainment.
The plan was first conceived as a phased approach, but it now presents conceptual design narratives for a single, building-wide renovation. Completing the work as one project will deliver a cohesive result and bring the full benefit of the improvements to the community sooner. By reimagining the center as a whole, this plan aims to significantly improve the user experience. The designs throughout are inspired by the cultural history of Ireland, Buffalo, and, most importantly, the Buffalo Irish community.
This renovation master plan encompasses the full 6,400 square feet of the building. It includes a proposed 655-square-foot accessible entrance vestibule, a complete overhaul and expansion of the commercial kitchen, a new service bar and support space, and ADA-compliant toilet rooms. The plan was finalized in Spring 2025, and the Center has already received significant contributions from government sources as a result.
| Buffalo, NY | - | |||
| 6,400 SF | ||||