RIT GEORGE EASTMAN HALL 5TH FLOOR RENOVATION
CJS Architects provided comprehensive design documentation, detailed dimensioned elevations, and a written project manual to facilitate a highly competitive bid process for a delegated design. The entire project was strictly detailed to meet all applicable building codes, including stringent ADA accessibility guidelines.
Originally constructed in 1965, George Eastman Hall serves as the central administrative hub for the Rochester Institute of Technology (RIT) campus. CJS Architects was retained to transform 3,500 square feet of the building’s 5th floor—housing the Human Resources Department—which had remained largely in its original mid-century configuration.
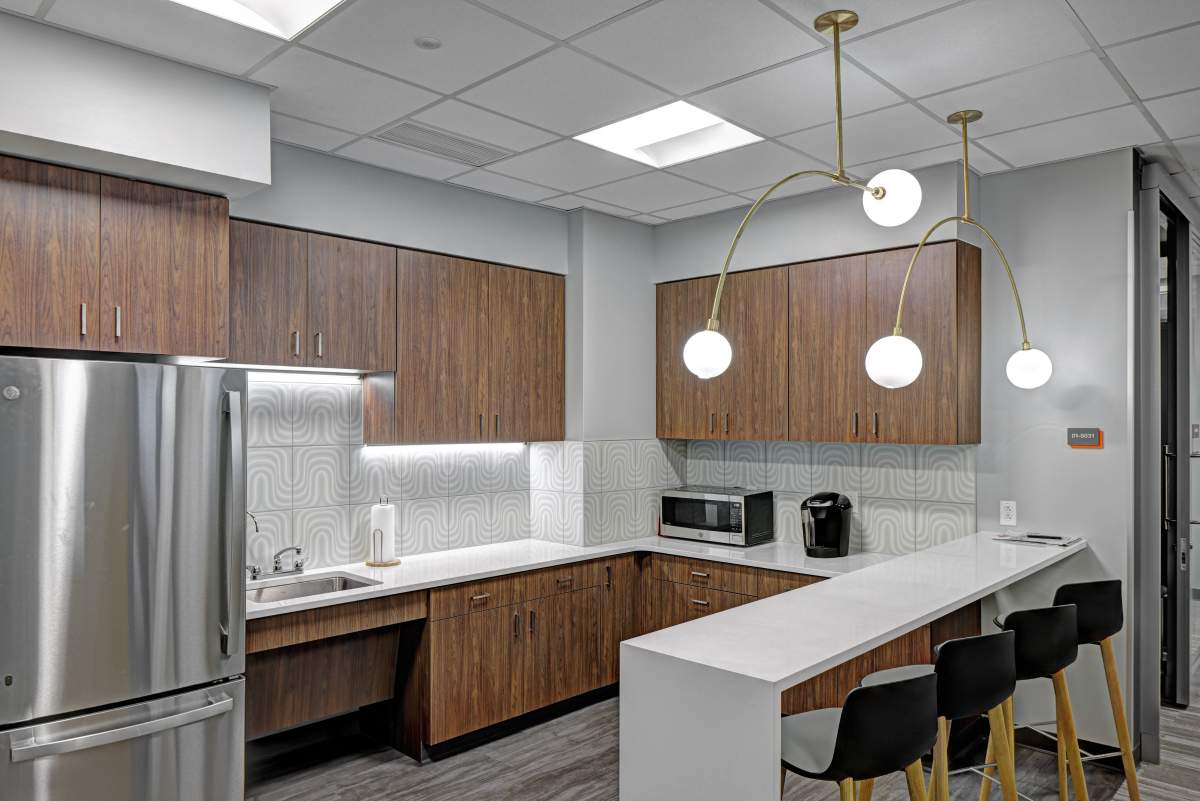
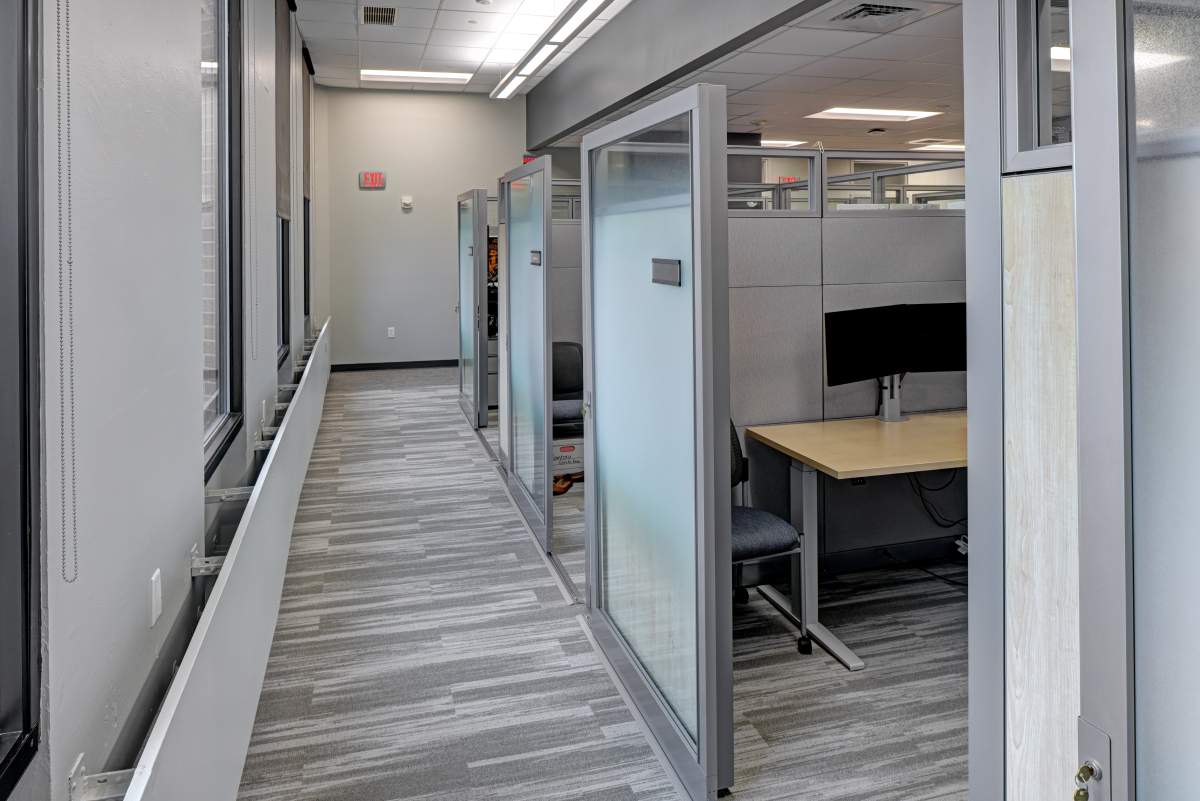
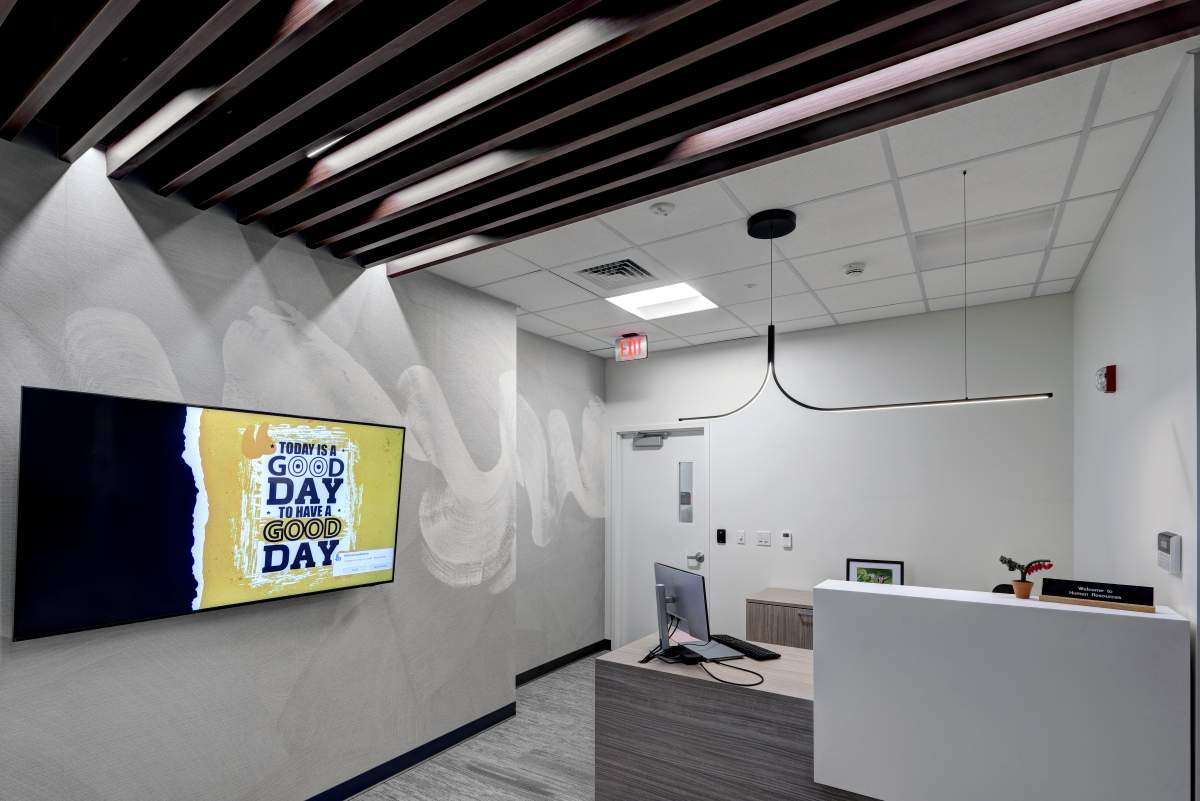
RIT challenged the design team to modernize the space to reflect contemporary aesthetics and collaborative modes of working. The resulting design introduces a welcoming new elevator lobby, an inviting reception area, transparent glass-walled private offices, flexible open-office work zones, and a vibrant staff break room.
| Rochester Institute of Technology | Rochester, NY | 2025 | - | |
| 3,500 SF | ||||