November 2, 2026
The Strong National Museum of Play in New York Case Study
Redefining Play: Transforming Rochester’s Cultural Anchor
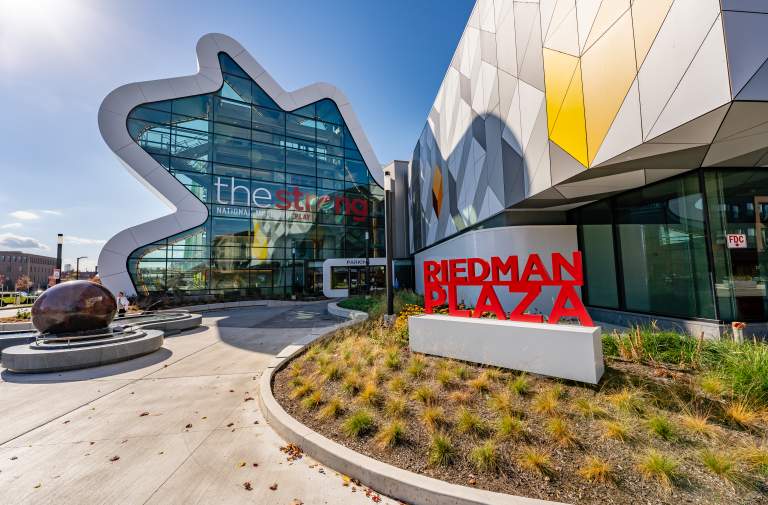
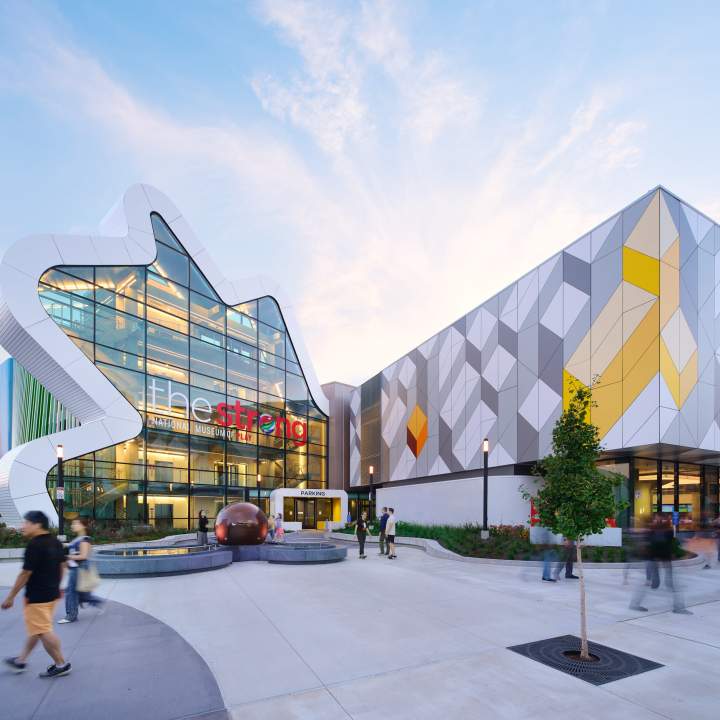
Part of Rochester’s revitalization effort, the expansion of The Strong National Museum of Play utilizes Fundermax’s phenolic wall panel system to transform flat rainscreen cladding into a dynamic, playful facade.
The 90,000-square-foot expansion of The Strong National Museum of Play marks a bold new chapter in Rochester’s revitalization and the creation of its dynamic "Neighborhood of Play." Led by Project Architect Craig Jensen and Project Manager Michael Ellison of CJS Architects in partnership with LeChase Construction, the project seamlessly marries fun with functional design. Utilizing Fundermax’s phenolic wall panel system, the facade delivers a vibrant, interactive aesthetic that captures the museum's joyful spirit while navigating complex material and post-pandemic project challenges to create a lasting community landmark.